Get $9,998 Cash Back
43 WHITEHALL ROAD, Toronto (Rosedale-Moore Park) — listed at $3,999,000. Earn buyer cashback at closing. No catches, just more money in your pocket.
Tucked along one of Rosedale's most coveted streets, 43 Whitehall Road is a rare offering: an impeccably finished residence with the pedigree of the neighbourhood and the flexibility today's most discerning buyers are looking for. Beyond the classic façade, over 3,000 square feet of beautifully appointed living unfolds across two finished levels - four bedrooms, four bathrooms, and interiors finished to an exacting standard, where timeless architecture meets a considered, modern sensibility. What truly sets this home apart is what comes next. A fully permitted and roughed-in third floor and basement add an additional 1800 square feet - waiting for the next owner's own touches. It's a rare canvas: the freedom to enjoy the home as it is, a grand single-family residence, or to thoughtfully introduce income potential. The vision is approved; the possibilities are yours. All told, that's over 4,500 square feet of potential on one of Toronto's most distinguished streets - impeccably finished today, and ready to become entirely your own. And the location is second to none. Enjoy a quick stroll to the shops and cafés of Summerhill, and settle into one of the city's most sought-after school catchments - served by top-rated public and private schools including Whitney Junior Public School, Our Lady of Perpetual Help, and Branksome Hall. This is Rosedale living with room to dream - a distinguished address, exquisitely finished, and ready for its next chapter. (id:60164)
| Room | Level | Dimensions |
|---|---|---|
| Living room | Main level | 5.3 x 4.29 meters |
| Office | Main level | 3.23 x 4.29 meters |
| Kitchen | Main level | 6.96 x 3.99 meters |
| Pantry | Main level | 3.23 x 2.16 meters |
| Mud room | Main level | 2.74 x 2.77 meters |
| Primary Bedroom | Second level | 3.23 x 4.6 meters |
| Bedroom 2 | Second level | 3.74 x 3.99 meters |
| Bedroom 3 | Second level | 3.23 x 4.29 meters |
| Bedroom 4 | Second level | 3.45 x 4.29 meters |
| Laundry room | Second level | 9.3 x 2.59 meters |
Does it have a basement, and is it finished?+
Yes — Unfinished, Separate entrance, N/A, N/A. A finished basement adds meaningful living space beyond the listed square footage.
What makes this a luxury property?+
At $3,999,000, standout features include 4 bathrooms. In this price range, expect higher-end finishes — verify during a showing.
What are the ongoing costs beyond the mortgage?+
Budget for annual property taxes of $15,082, heating is forced air, natural gas. Always verify the latest figures with your agent before making an offer — these change yearly.
Is 43 WHITEHALL ROAD a good fit for a growing family?+
With 4 bedrooms and 4 bathrooms, there's room for kids plus a guest room or home office. The 3-storey layout keeps living and sleeping areas separated.
Is there air conditioning?+
Yes — central air conditioning cooling is in place.
Could this work as an investment property?+
The basement description mentions: Unfinished, Separate entrance, N/A, N/A. If it has a separate entrance, there may be rental income potential — but verify zoning and whether a legal second unit is permitted in Toronto (Rosedale-Moore Park) before counting on it.
Ask About This Property
Nearby Places
Searching nearby places…
Benchmark price · Updated 2026-09
Year over year
Past 10 years
Similar listings
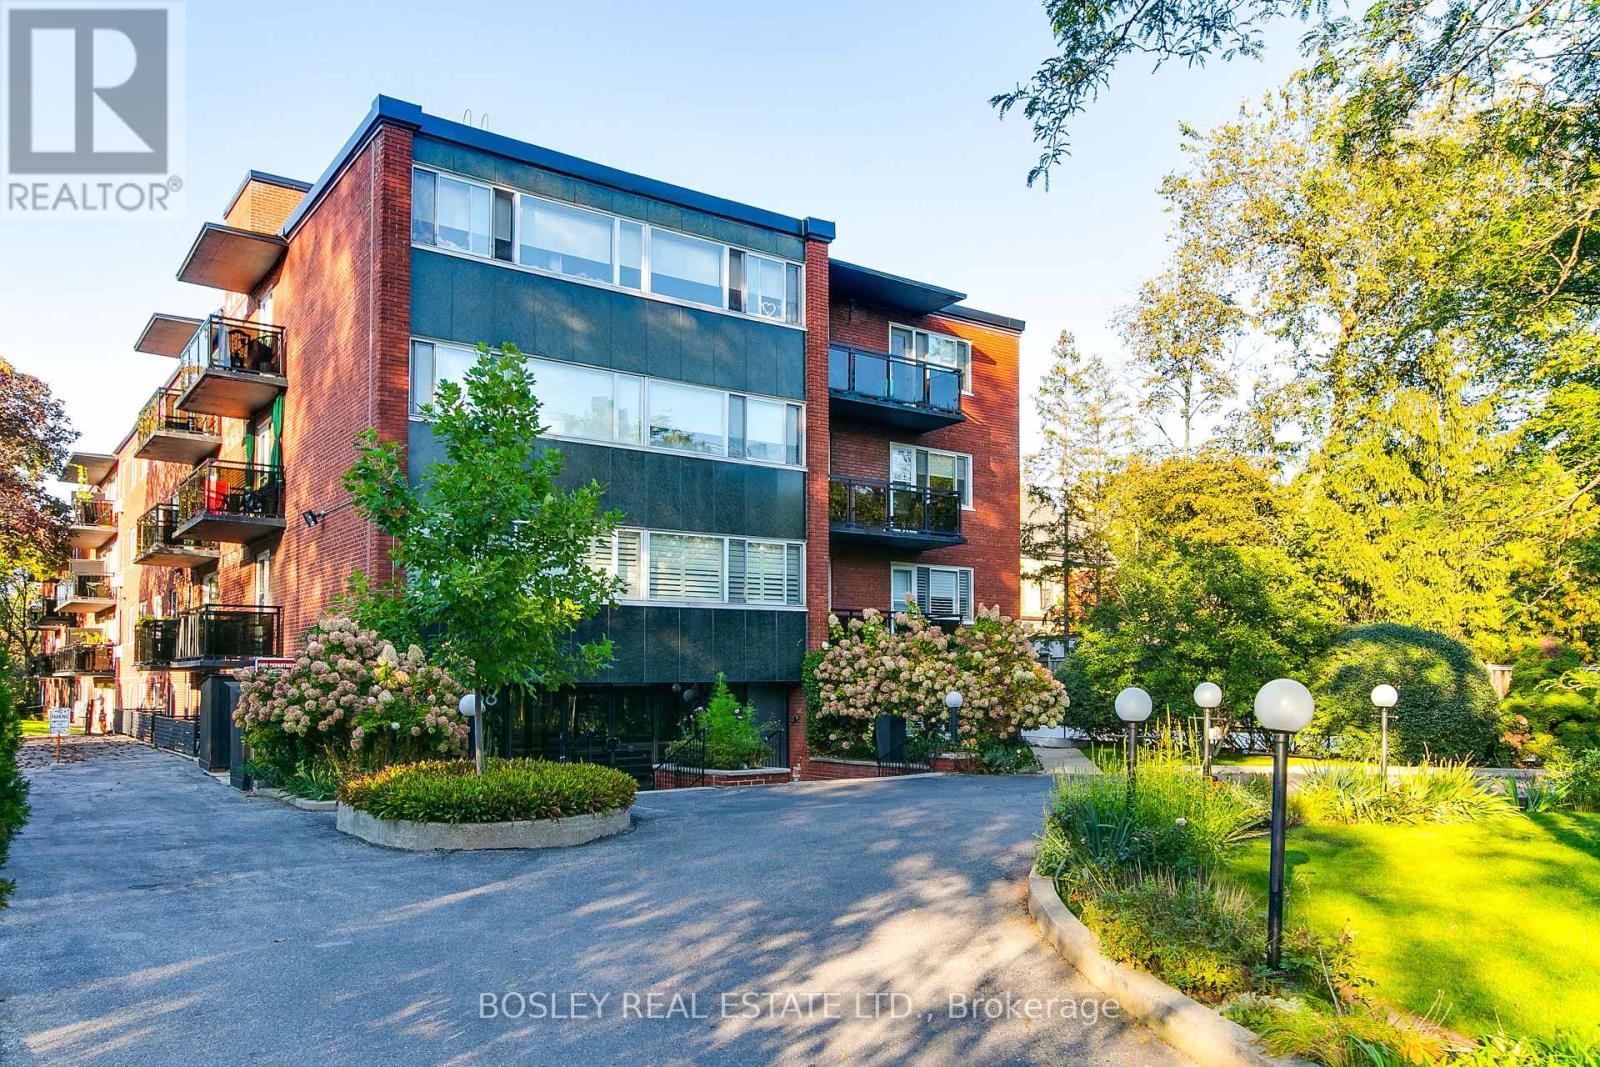 For Sale20 days23
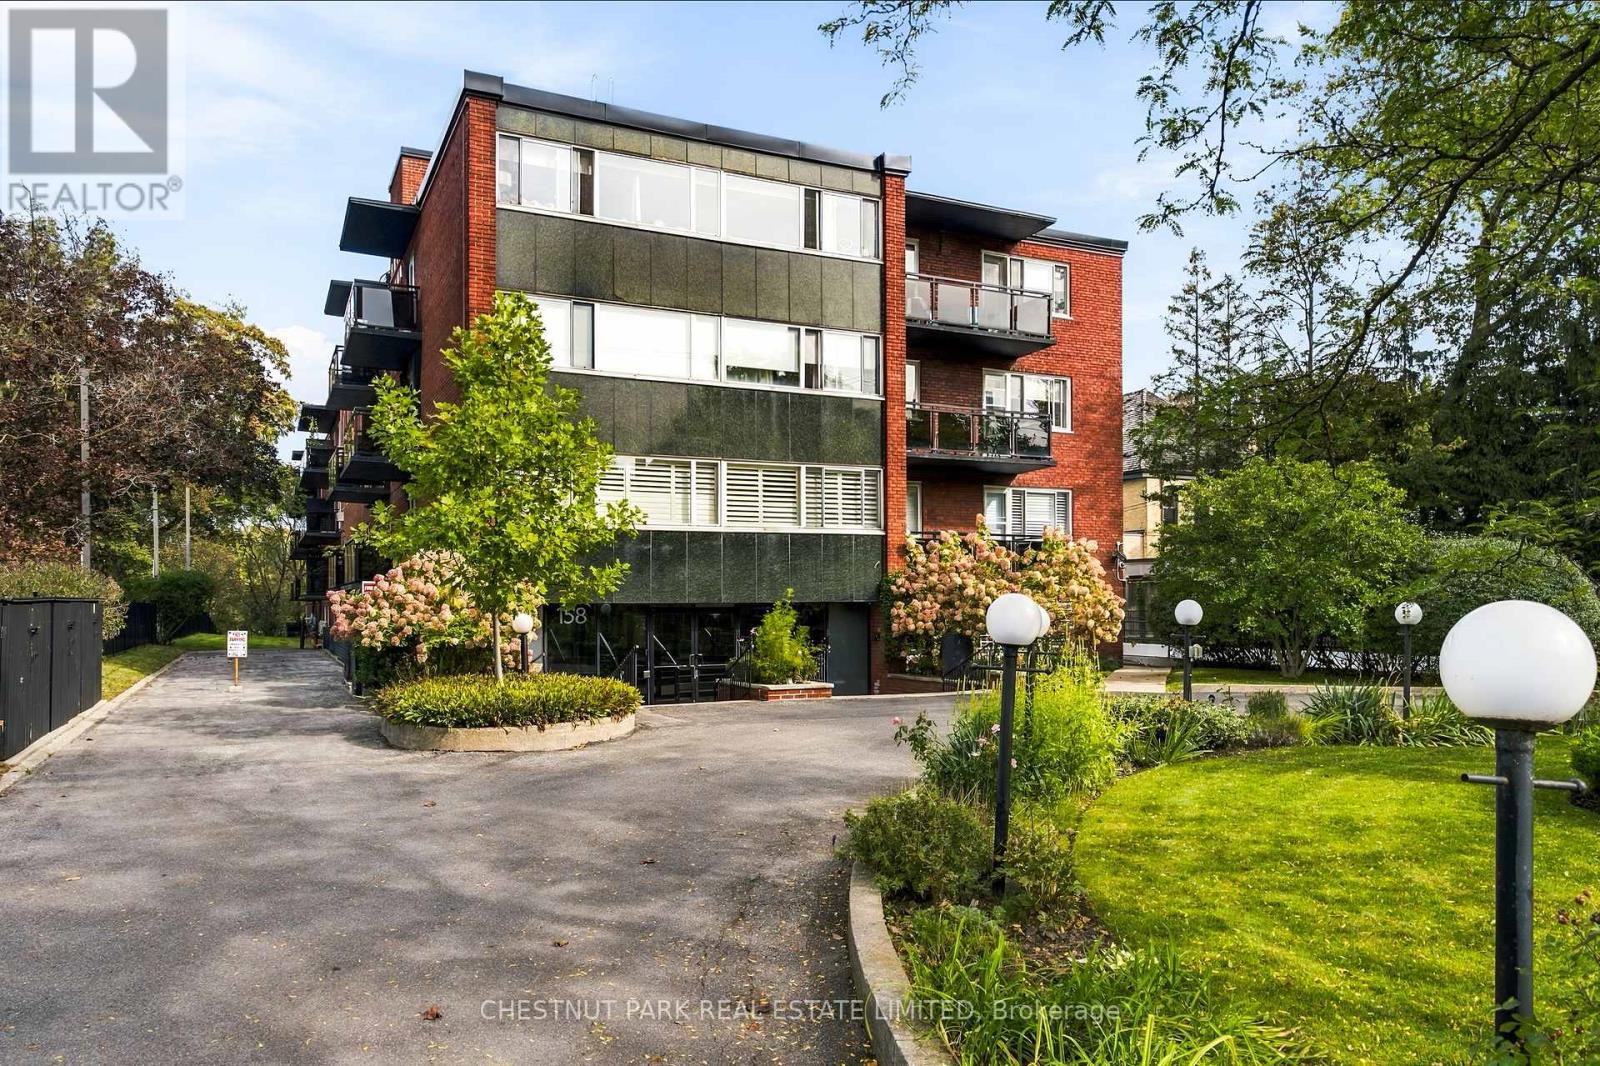 For Sale12 days15
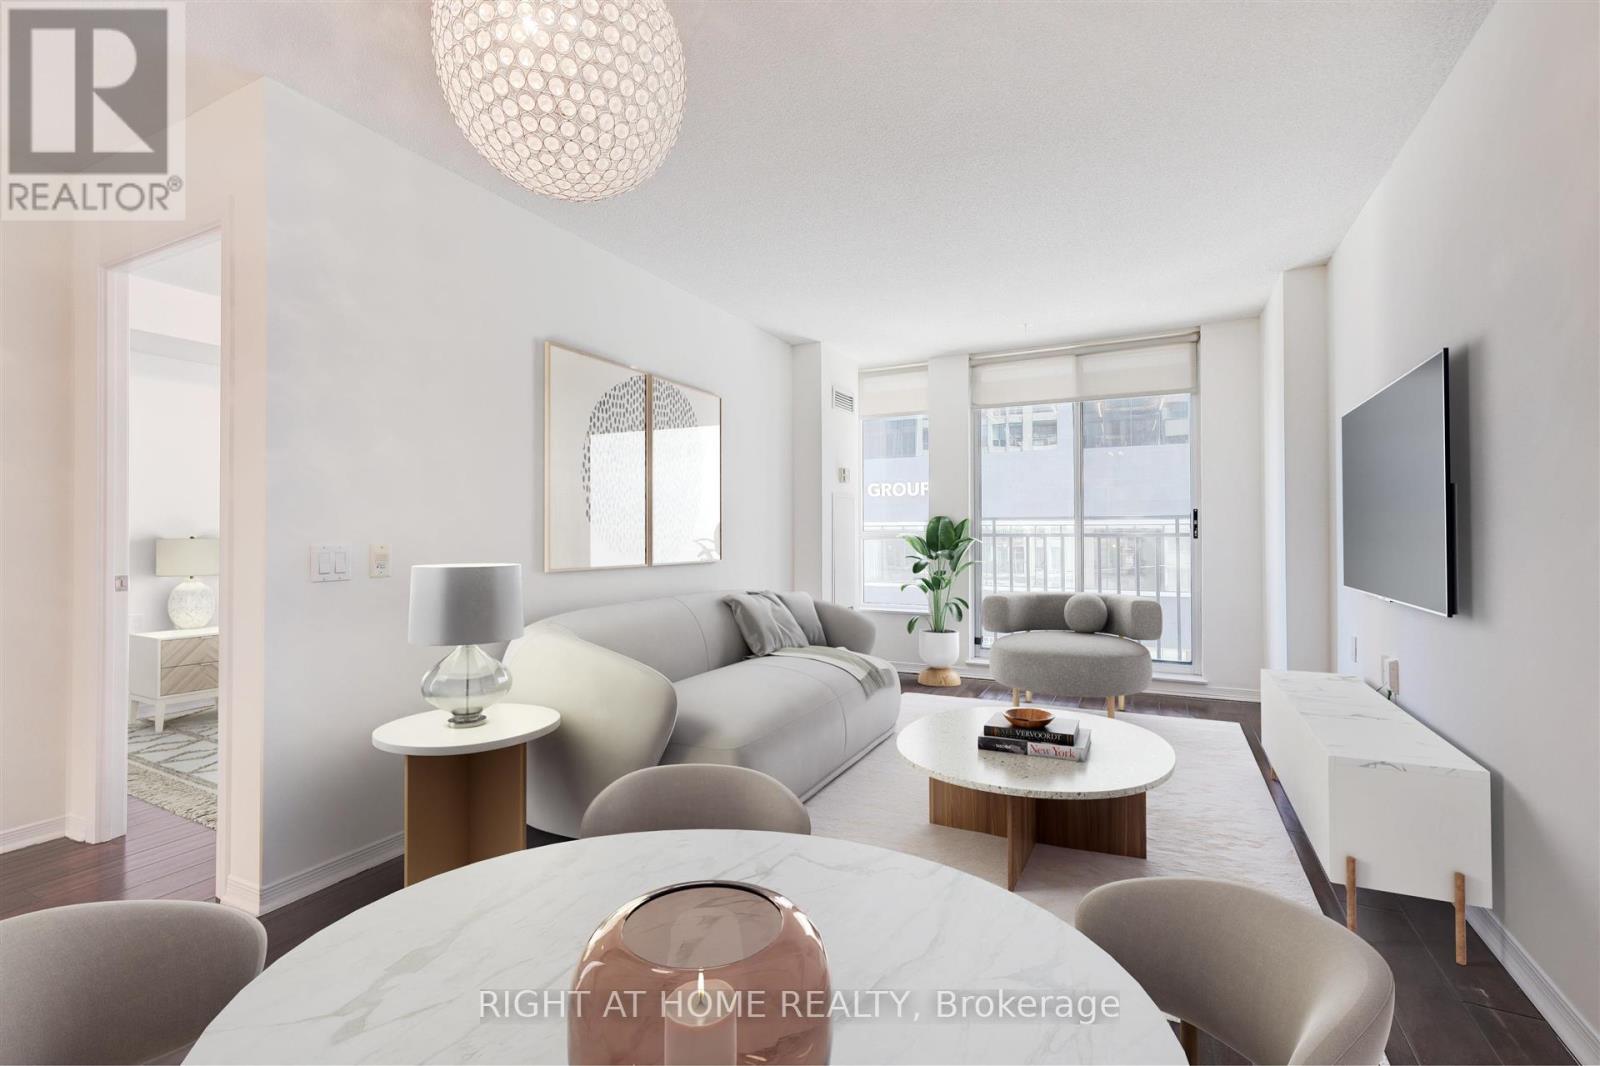 For Sale12 days20
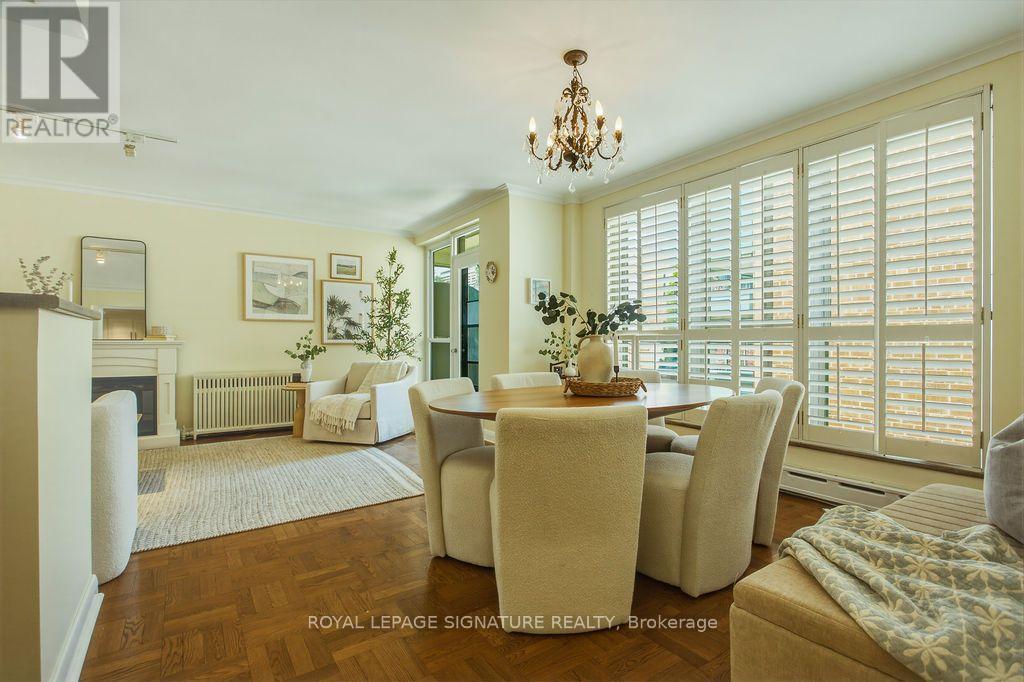 For Sale40 days18

The listing data above is provided under copyright by the Canadian Real Estate Association. While the information is considered reliable, its accuracy is not guaranteed by the Canadian Real Estate Association or getsetsold.ca. Neither getsetsold.ca nor its affiliates make any representations or warranties, express or implied, regarding the accuracy or completeness of the information presented here.